Build your home with predictable cost, quality, and timeline
Design → Approvals → Structure → Finishes → Handover. Stage-wise checklists, weekly updates and transparent packages.
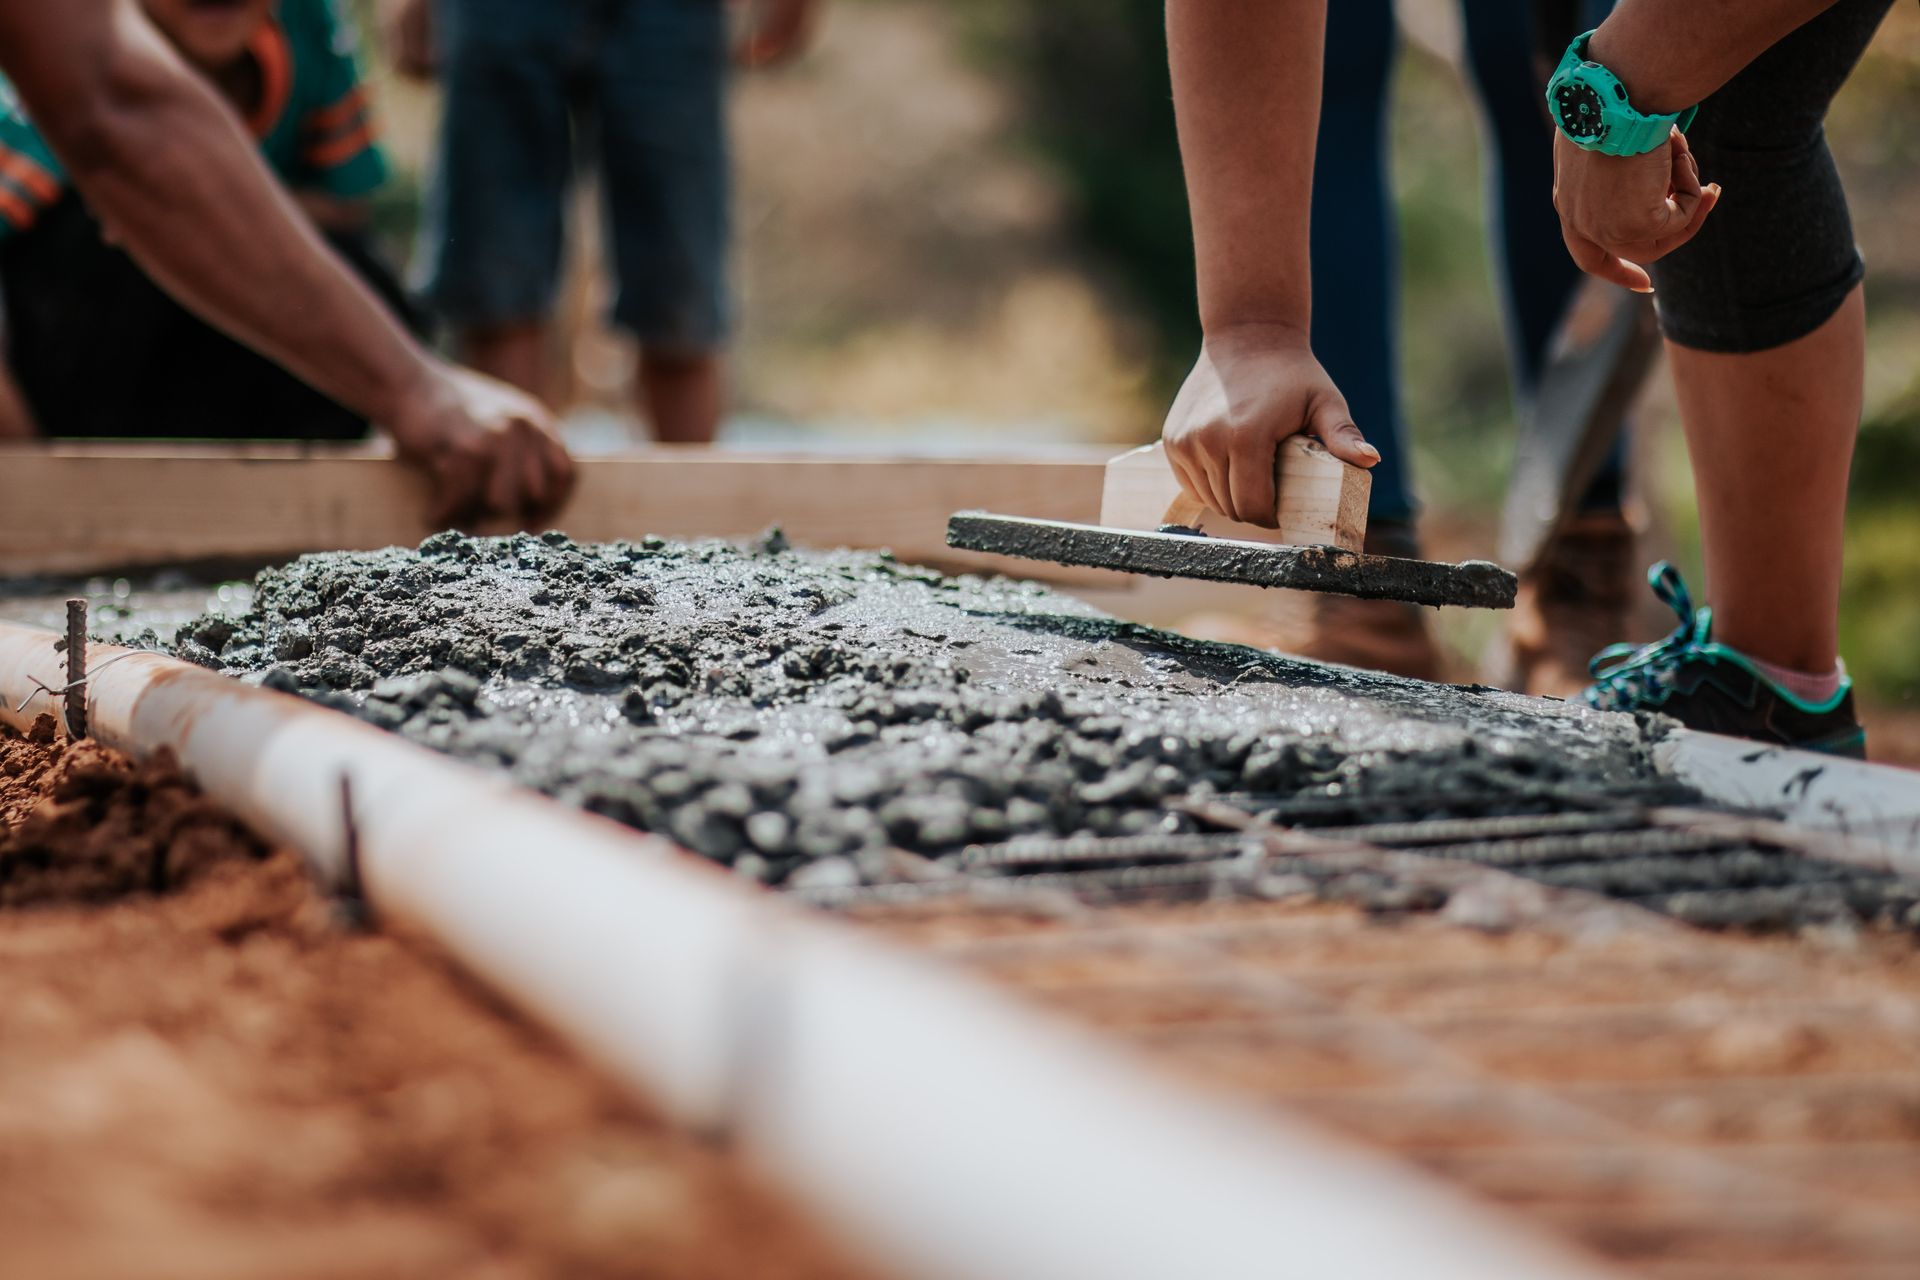
Illustration — site execution & supervision
Construction services
One accountable team from drawings to handover. We build with documented QA/QC, clear inclusions, and milestone billing, so there are fewer surprises and faster decisions.
-
01
Checklists
Stage-wise QC logs and snag lists at every milestone — not ad-hoc site checks. -
02
WhatsApp updates
Weekly photo updates so you see progress without chasing the site team. -
03
Project manager
One point of contact for decisions, scheduling and coordination across trades. -
04
Materials + documented checks
Branded materials with documented quality checks — not verbal assurances.
Tip: Ask for a BOQ (Bill of Quantities). It makes quotes comparable and prevents hidden extras.
Build process with clear milestones
A predictable process reduces cost leaks. Each stage has checklists and photo updates.
Design & Approvals
Plans, 3D, structural and approval support (if required).
Foundation & Structure
Excavation, PCC, RCC and masonry with stage QC.
MEP Rough-ins
Electrical, plumbing routing and waterproofing prep.
Finishes
Flooring, doors/windows, painting and fixtures.
Quality Audit
Snag list, tests, checklists and final inspection.
Handover
Documentation, warranties and support.
425+ checkpoints, stage by stage
We catch issues early so they don’t travel forward and become expensive later.
Note: Final checklist varies by project. Exact scope is defined in your BOQ.
- Foundation & steel placement checks
- Concrete pour & curing discipline
- Brick alignment & structural accuracy
- Plumbing pressure & leakage tests
- Electrical load & safety checks
- Waterproofing and slope verification
- Plaster/putty finish standards
- Final snag list & rectification
Construction packages
Choose a package that fits your budget, finish level, and supervision needs.
Instant cost estimator (approx.)
Get a quick ballpark. Final cost depends on drawings, soil, approvals and customization.
Built-up area
Enter your total built-up area and number of floors.
FAQs
Quick answers to the most common questions.
How long does a typical G+1 take?
Do you help with plan approvals?
What about warranty?
Plan a free site visit
Tell us your basics. We’ll call back and share a proposal.
- Quick call in 1 business day
- Custom spec & timeline plan
- WhatsApp updates during build